1,100 Sq Ft Custom Deck Build in Glenwood City
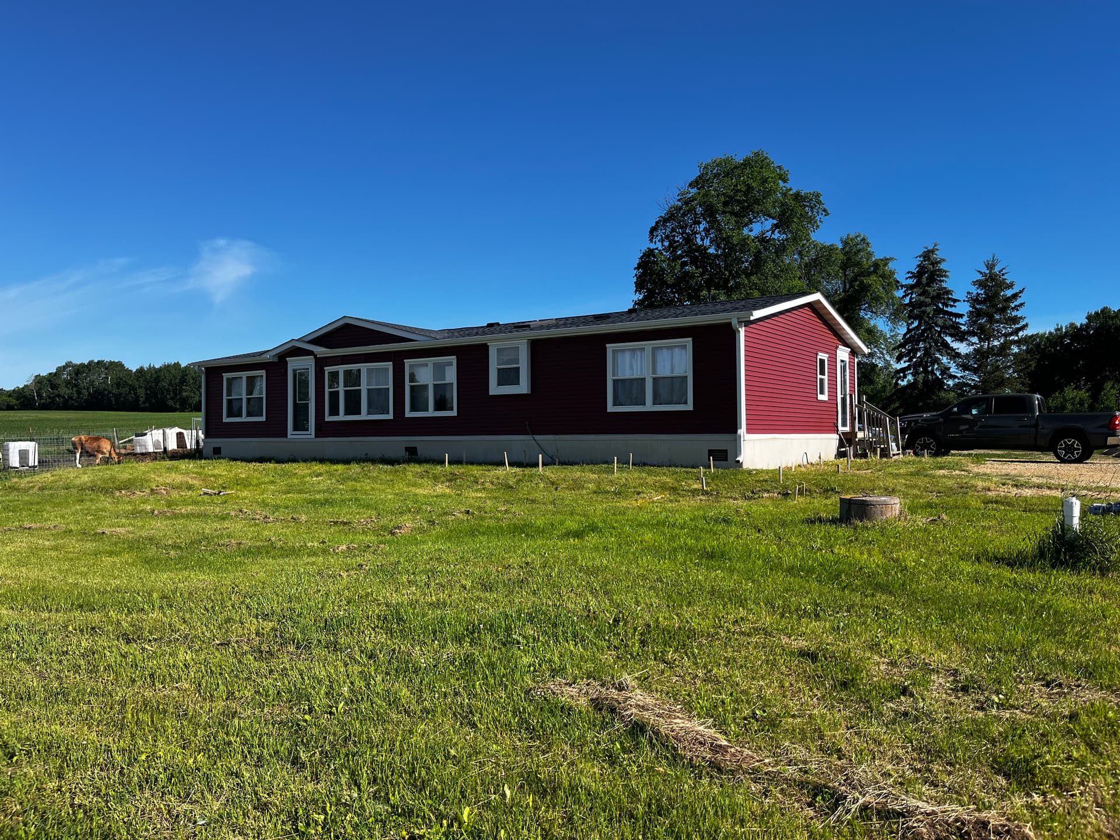
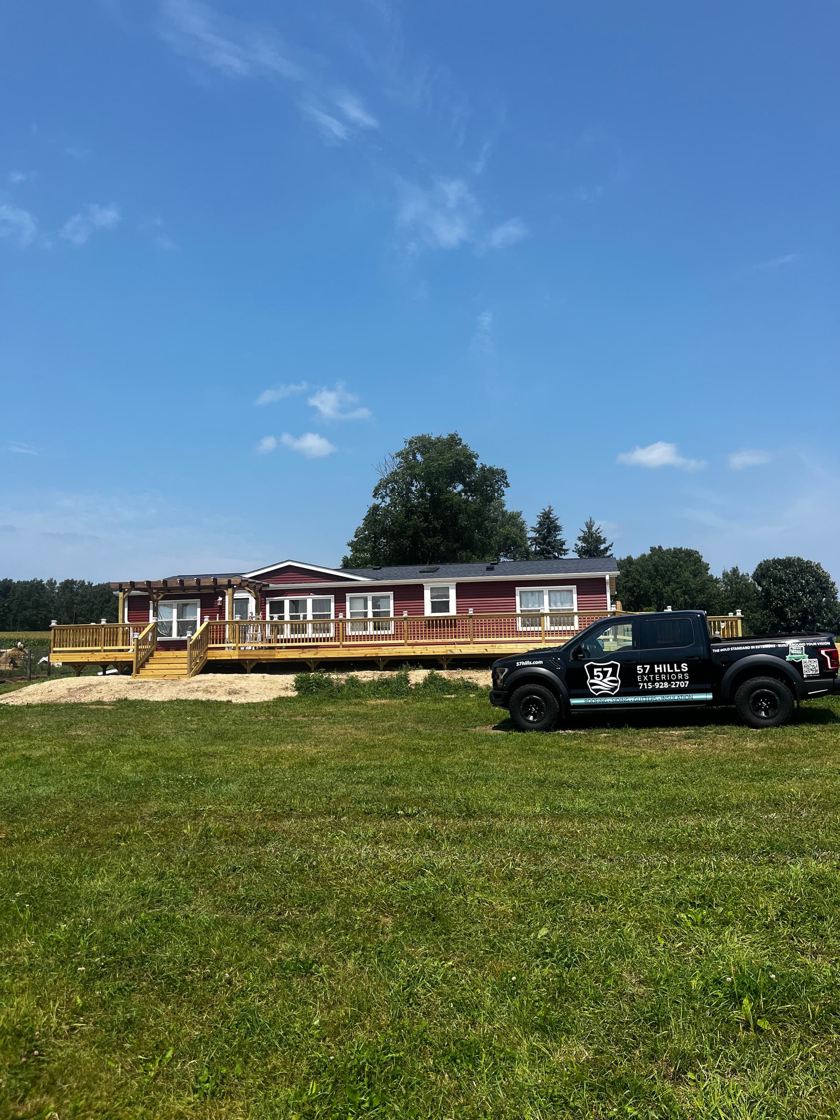
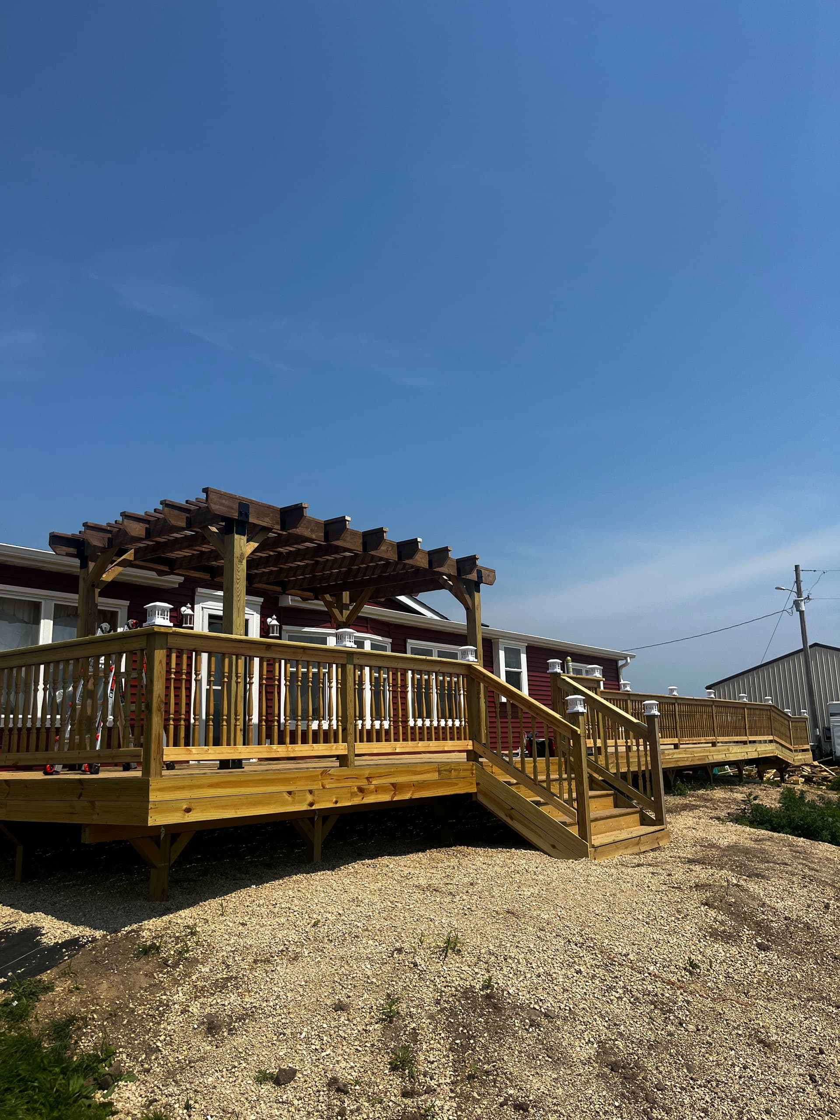
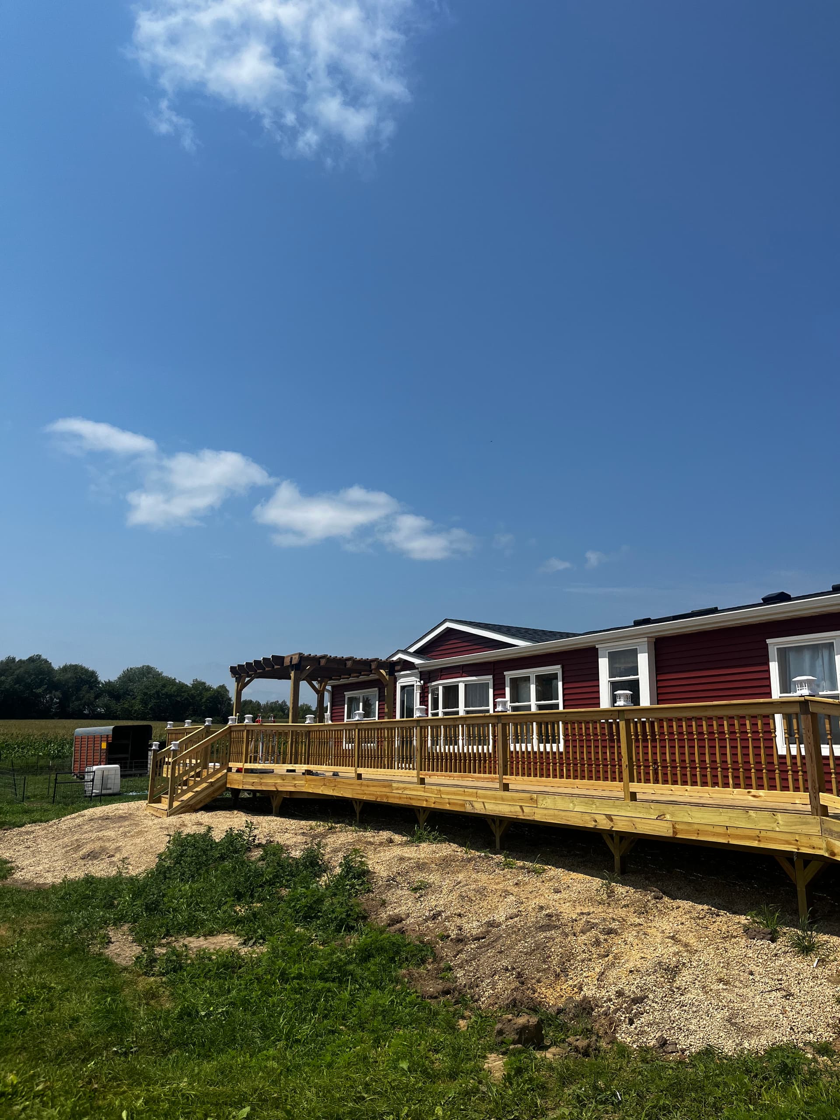
This one started from scratch. Bare ground, no existing structure, just a home that needed a serious outdoor space to match it. That is exactly the kind of project we love getting our hands on.
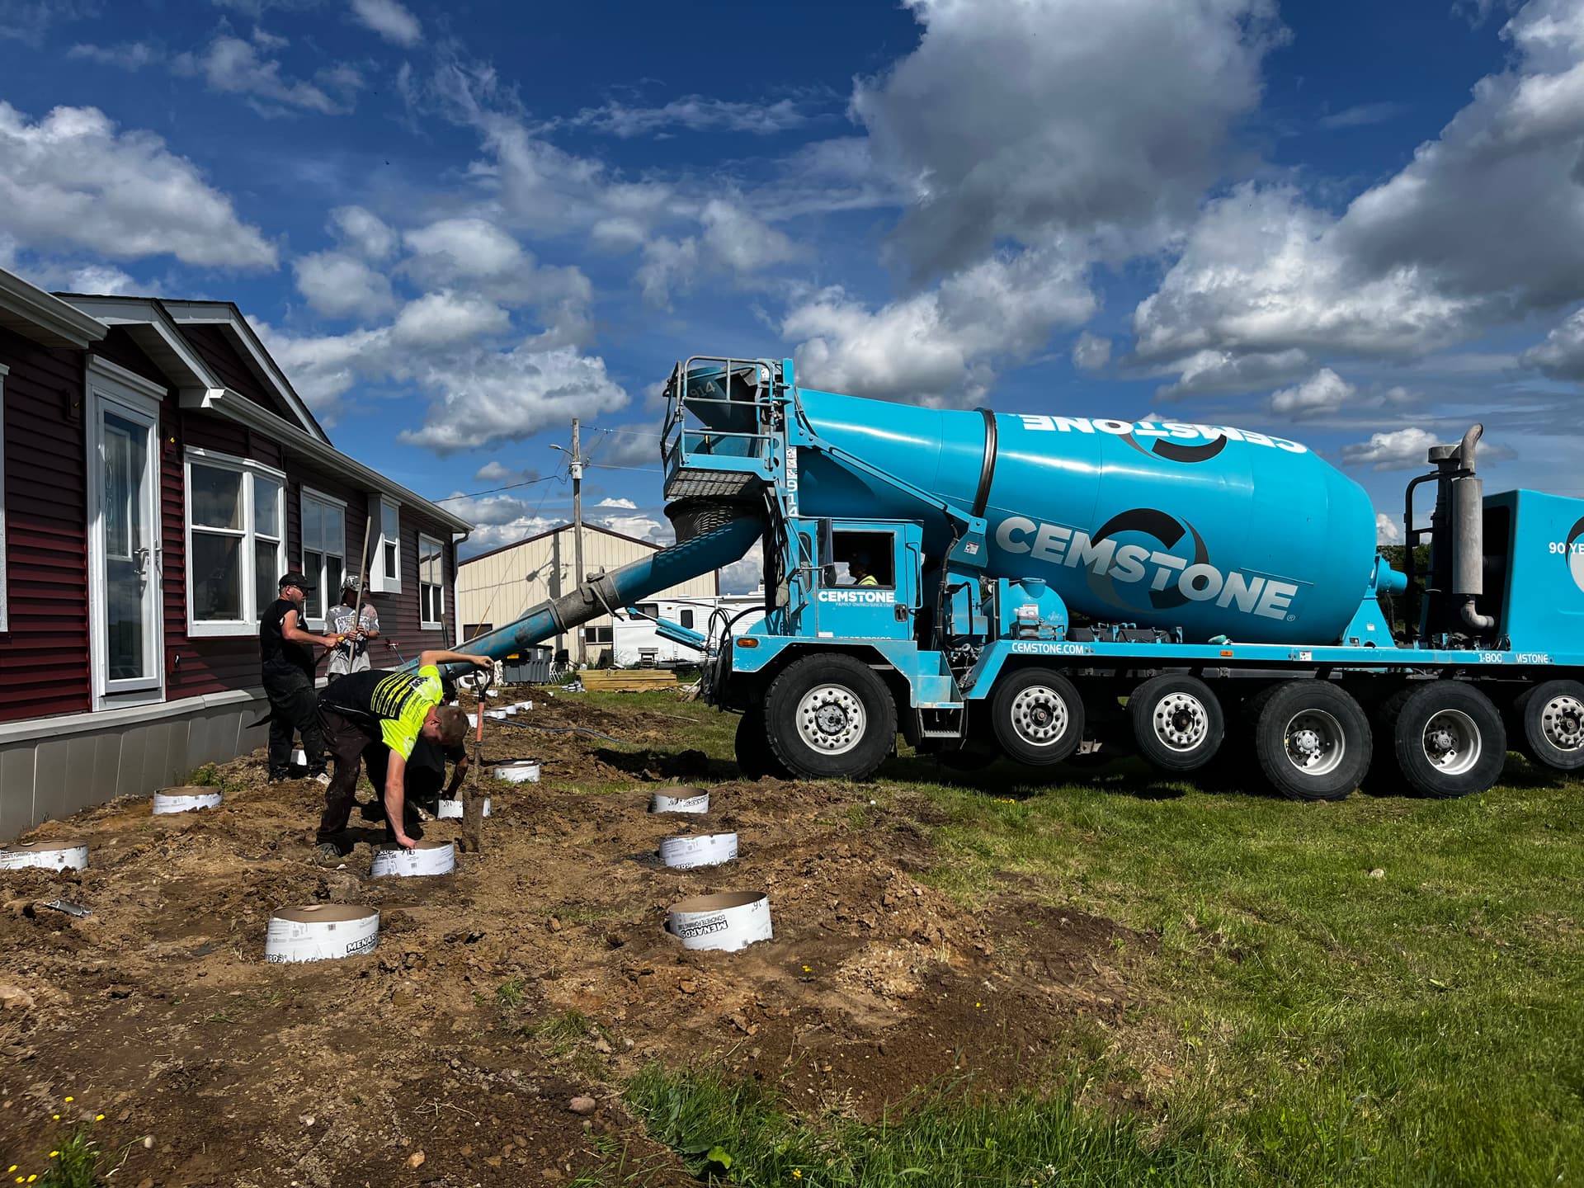
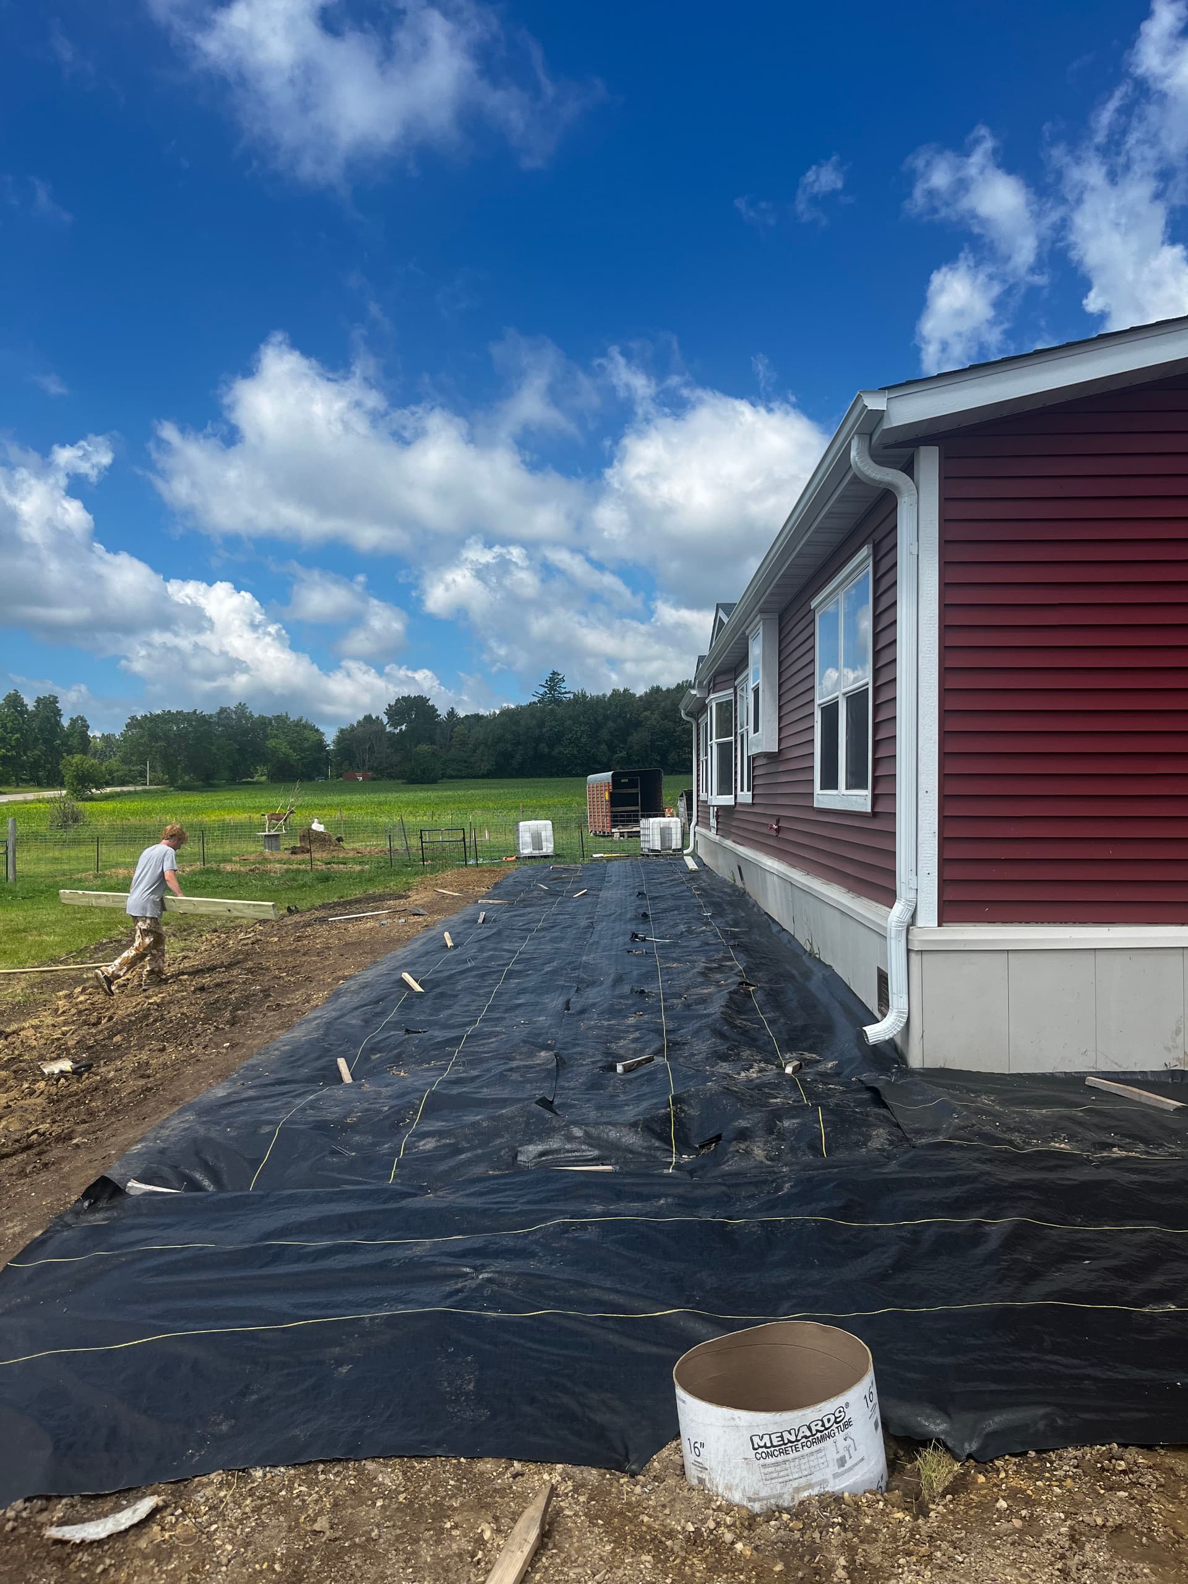
Before a single board went down, we poured concrete footings across the entire footprint - a step most people don't think about but one that makes all the difference in how a deck holds up over time. Getting the foundation right is what separates a deck that lasts decades from one that shifts and sags in a few years. We don't skip that part.
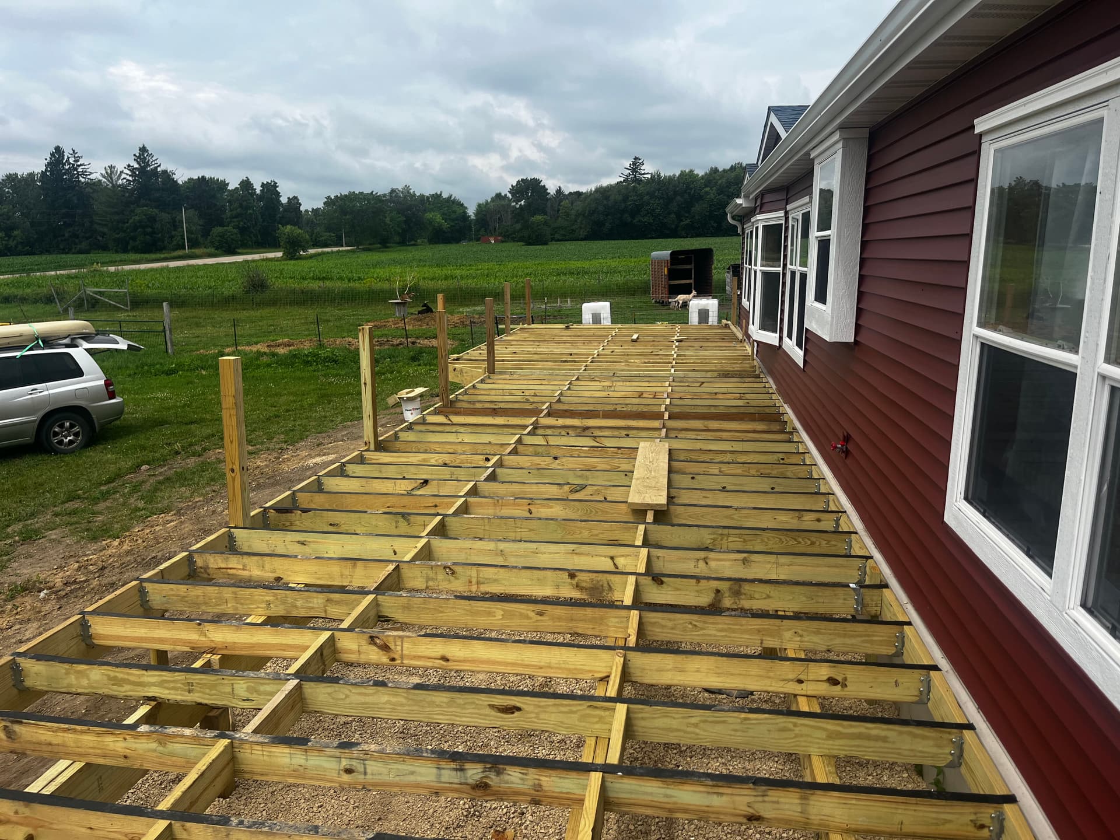
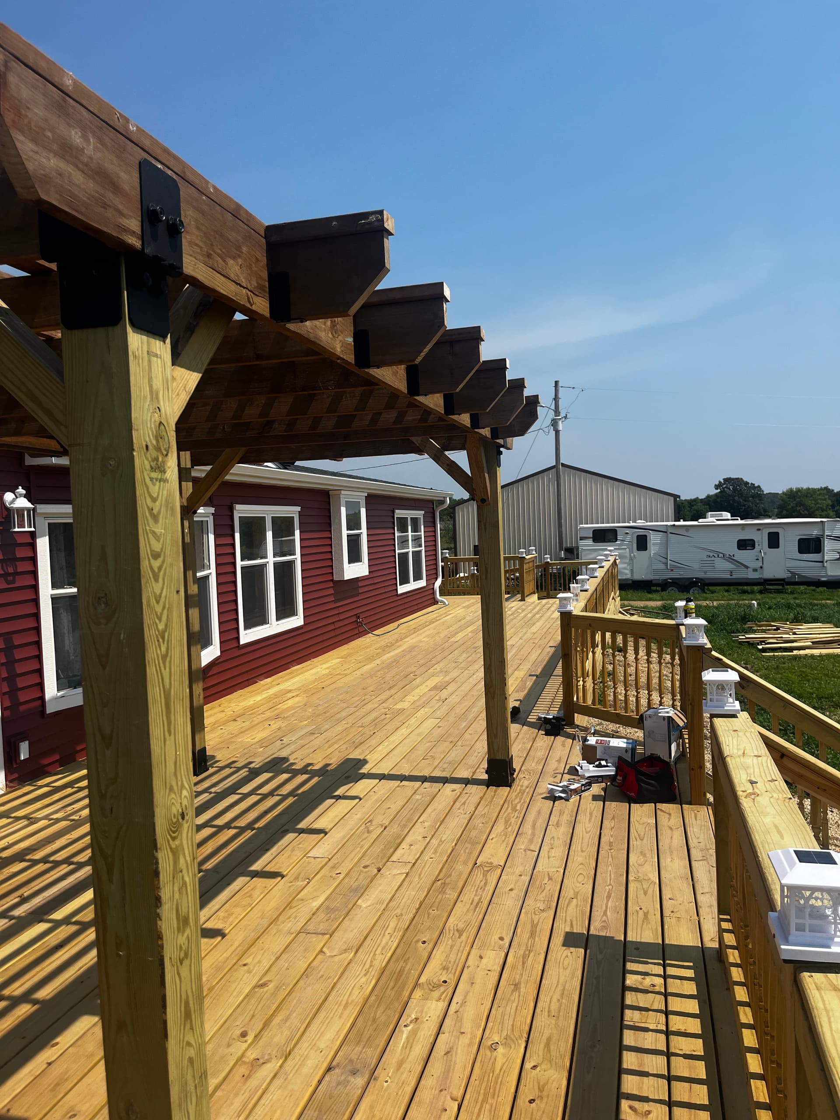
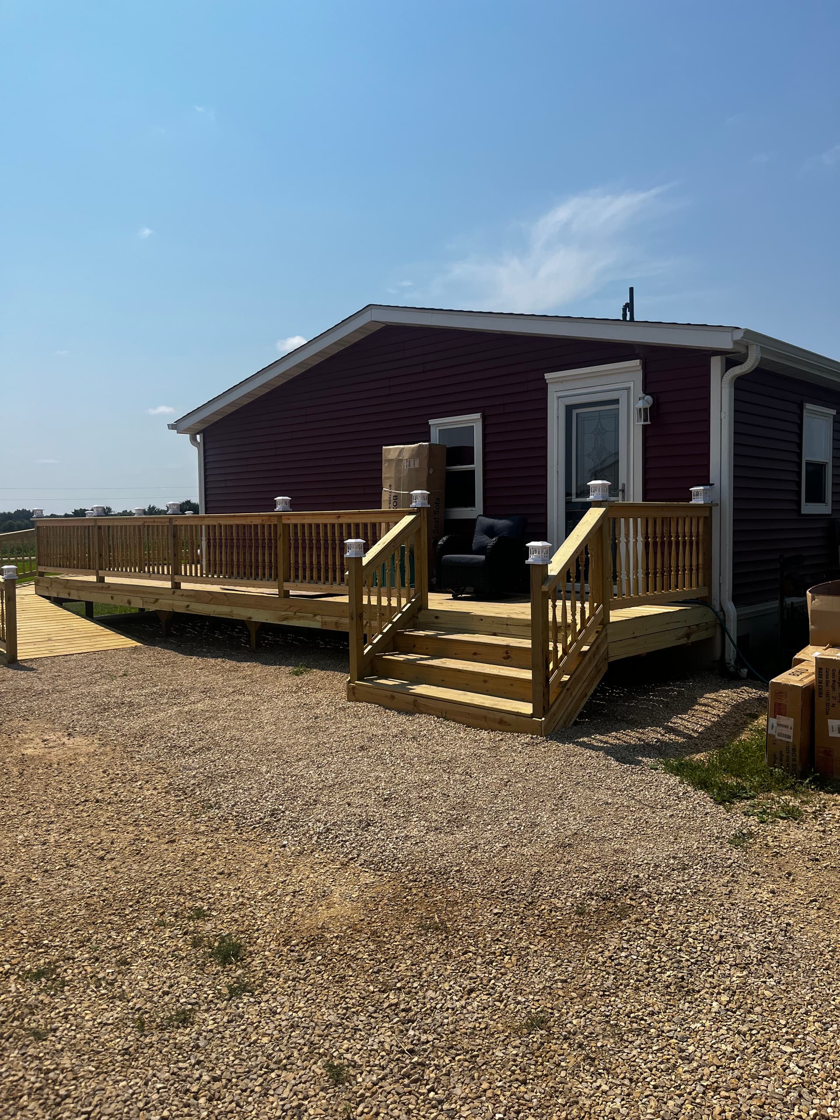
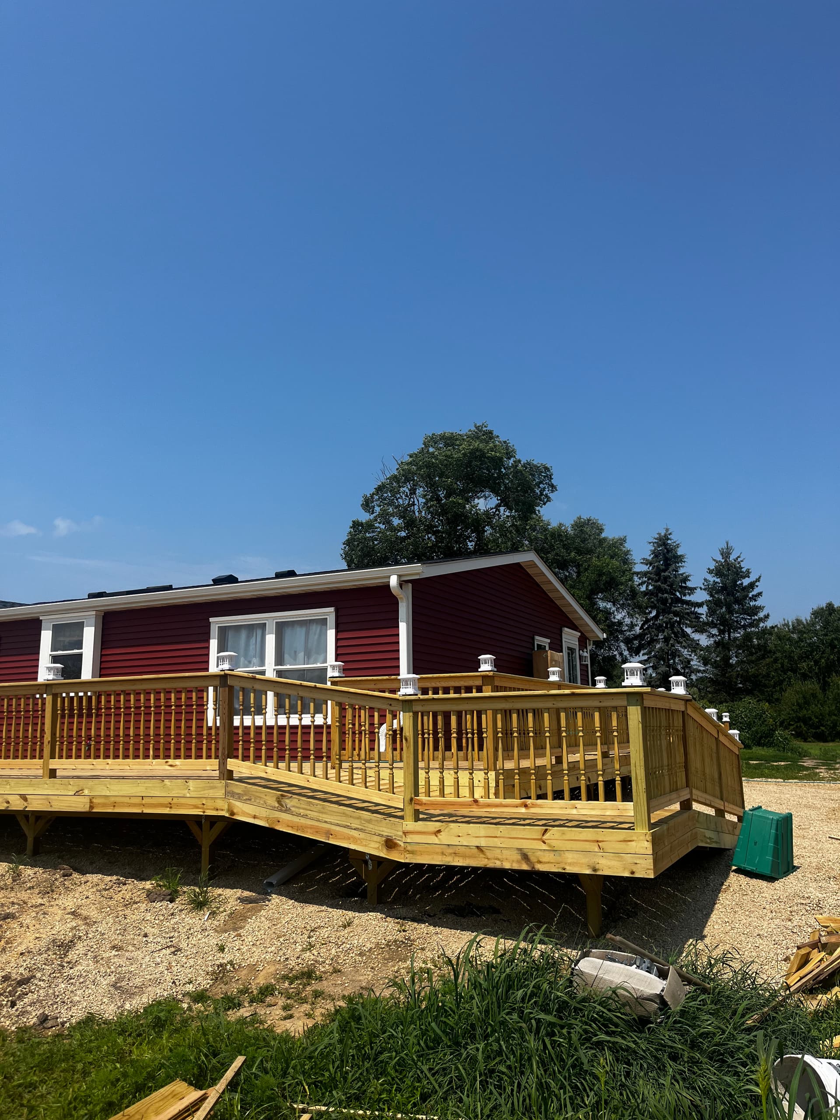
From there, the framing went up - a full 1,100 square feet of it. Two 6-foot stair sets, a hand-built accessibility ramp, and enough square footage to actually live on. We also hand-built a cedar pergola to anchor one end of the deck and give the whole thing a finished, intentional look. LED post lights capped off the railings throughout.
What we ended up with is a deck that does real work. The ramp makes the space accessible. The dual stair sets give you multiple ways on and off. The pergola creates a shaded zone that pulls you outside. And the post lights mean you're not limited to daylight hours. Every piece of this had a purpose.
Projects like this one in Glenwood City are what we're built for. Big scope, lots of moving parts, and a result that genuinely changes how a home feels and functions. If you've got a property that needs something like this, we know how to make it happen.